

Central ducted AC is worth considering when your garage becomes an approved living space that you use regularly. If the space still holds vehicles, fuel or workshop chemicals, don't connect it to your home's air-distribution system. For a conversion, the right decision starts with insulation, a cooling-load calculation and a permitted design, not an equipment recommendation.
- Central ducted AC suits an approved garage conversion, not an active garage connected to household airflow.
- A cooling-load calculation must account for insulation, windows, sun exposure and the converted room’s intended use.
- The EPA recommends indoor relative humidity below 60%, ideally between 30% and 50%.
- Choose a written installation scope that explains ductwork, drainage, electrical work and permit responsibilities.
Is central AC worth it for a garage conversion?
Central AC makes sense when the converted room needs dependable comfort and the installation protects comfort in the rest of your home. A regularly used office or living area has different needs from a garage you enter briefly to collect tools. Decide what the room will become before deciding how to cool it.
Start with how to choose the right AC size for your home. Floor area matters, but it doesn't explain heat entering through an uninsulated garage door, a sunny wall or a poorly sealed ceiling.
For a 2026 conversion project, compare these central ducted approaches only after the space is approved for its intended use:
| Approach | Best for | Main benefit | Main limitation |
|---|---|---|---|
| Extend an existing central ducted system | Approved conversions where a load calculation and duct assessment confirm spare capacity | Uses the home's existing cooling equipment | Added demand can reduce comfort elsewhere if capacity or airflow is inadequate |
| Install a separate central ducted system | Approved conversions that need independent temperature control | Separates the converted room's cooling demand from the main system | Requires space for equipment and ducts, plus its own maintenance |
| Complete the building work before selecting AC | Conversions with unfinished insulation, air sealing or room plans | Lets the cooling design match the finished space | Delays equipment selection until the room's construction is defined |
The best choice isn't the largest system or the one with the most features. It's the design that meets the finished room's cooling needs without creating a new problem in your bedrooms or living room.
Why the garage's future use matters
A garage and a living room have different air-quality concerns. Vehicle exhaust, stored chemicals and workshop dust don't belong in household return air. A return is the opening that draws room air back toward the indoor cooling equipment.
Don't solve garage heat by cutting a return opening into the house or leaving the connecting door open. The International Residential Code prohibits return-air openings in garages. Your contractor must follow the code adopted by your local building department and address the space's approved use.
Turning a garage into living space also involves more than temperature. Ask the building department about the proposed use, required approvals and inspections before treating the room as an extension of the house.
Cooling equipment does not make an unapproved conversion an approved living space. Establish the room's status first. That protects you from choosing a cooling design that must change when the construction requirements become clear.
Extending your existing central AC
Extending central AC deserves consideration when the existing equipment can handle the added load and the duct system can deliver the required air. Neither condition follows automatically from having a nearby supply vent. A supply is the opening that sends cooled air into a room.
Ask for an assessment of the whole system, not just the new room. The technician should review equipment capacity, existing comfort complaints and the proposed duct route. If upstairs bedrooms already struggle, adding another room without addressing the cause can make that imbalance worse.
Duct size matters because the blower must move air through the entire network. Adding a branch changes that network. A contractor should explain how the converted room will receive enough air and how that air will return through an approved path.
A thermostat elsewhere in the house also affects the result. If the main living area reaches its setting before the converted room does, the system can stop while the new room still feels warm. Separate control requires an appropriate design, not simply another thermostat mounted on the wall.
Best for: An approved conversion with verified equipment capacity, suitable duct access and compatible temperature needs. The limitation is shared operation with the rest of the home.
Using a separate central ducted system
A separate central ducted system gives the converted room its own cooling operation. That is useful when its occupancy or heat exposure differs substantially from the house. A west-facing office used during the afternoon doesn't necessarily follow the same cooling pattern as a shaded bedroom.
Independence comes with physical requirements. The design needs an appropriate location for the indoor equipment, a workable duct layout and access for service. It also needs outdoor equipment placement that follows manufacturer instructions and applicable local requirements.
Include drainage and electrical work in the discussion. The indoor coil removes moisture from the air, and that water needs a properly designed drain. Electrical requirements depend on the selected equipment and the existing installation.
A separate system also adds another set of filters, coils and drain components to maintain. That isn't a reason to reject it, but it belongs in your decision. Independent control is useful only if the installation is practical to service.
Best for: An approved conversion that needs independent comfort control and has space for a complete central ducted installation. The limitation is additional equipment and maintenance responsibility.
Why the right garage cooling design varies
The room's construction and use determine its cooling needs. For your 2026 planning discussion, ask the contractor to address these factors:
- Intended use: A regularly occupied office needs a different comfort plan from occasional storage access.
- Insulation and sealing: Gaps and uninsulated surfaces allow outdoor heat and moisture into the room.
- Sun exposure: Direct afternoon sun increases heat entering through exposed walls, doors and windows.
- Existing system capacity: Added space requires a new assessment of the home's total cooling demand.
- Duct access: A usable route must allow proper sizing, insulation and future service access.
- Humidity control: Temperature and moisture need attention together, especially during humid weather.
Near the coast, salt exposure also belongs in the equipment-placement and maintenance discussion. Salt air can corrode outdoor coils. Ask how the proposed location affects exposure and what care the equipment manufacturer requires.
If your home sits empty for part of the year, explain that too. The contractor needs to know whether the converted room will remain conditioned during absences. A design based only on occupied days misses an important part of how you'll use the space.
What should happen before you approve the work?
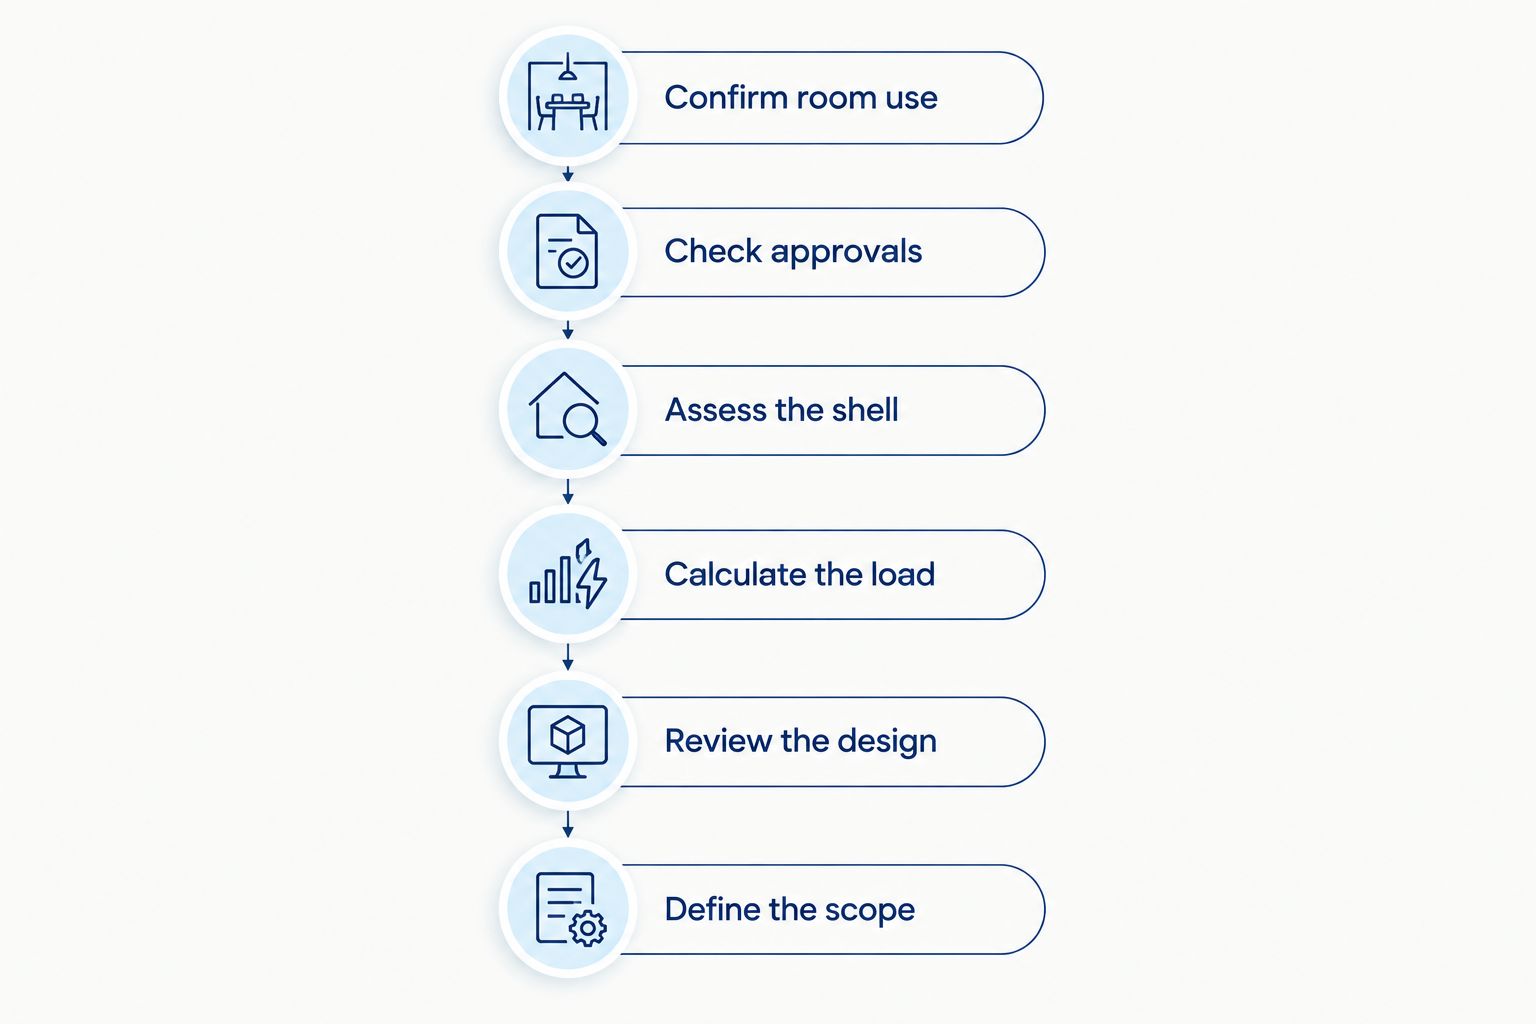
You don't need to become an HVAC expert to review a proposal. You need a clear explanation of the room, the system and the work included. Use this sequence to keep the decision grounded in the finished project.
- Confirm room use. Describe whether the garage will remain a garage or become an approved living area. Identify activities that produce dust, fumes or additional heat.
- Check approvals. Ask the local building department what the conversion and cooling work require. Establish who handles applications and inspections.
- Assess the shell. Review the walls, ceiling, windows and former garage-door opening. Settle the insulation and air-sealing plan before final equipment sizing.
- Calculate the load. Request a room-specific cooling-load calculation. This estimates how much cooling the completed space needs under design conditions.
- Review the design. Ask how the proposal handles supply air, return air, temperature control, drainage and electrical requirements.
- Define the scope. Get a written description of the installation and the checks performed before handover.
A proposal should explain why its recommended capacity fits your room. An answer based only on the garage's floor area leaves out construction and exposure. Ask for the assumptions behind the calculation, especially if insulation or windows will change.
For a 2026 project, don't assume the permit process is identical across jurisdictions. Use the guide to AC installation permits in Florida to prepare your questions, then confirm the requirements with the department responsible for your address.
How do you prevent a cool but clammy room?
A comfortable converted room needs moisture control as well as a lower temperature. AC removes moisture when water condenses on its indoor coil. Equipment size, operating behavior and outdoor air entering the room all affect that process.
The EPA recommends keeping indoor relative humidity below 60%, ideally between 30% and 50%. Relative humidity describes how much moisture the air contains compared with what it can hold at that temperature. A room can feel cool while still holding too much moisture.
Use those EPA ranges as a reference during your 2026 comfort discussion, not as a promised result from a particular system. Ask how the design addresses moisture during humid weather and periods when the room needs less cooling.
Oversized equipment can cool the room quickly and shut off before removing enough moisture. That is another reason to request a load calculation rather than asking for extra capacity as reassurance. Bigger equipment isn't a substitute for sealing gaps.
Water intrusion requires separate attention. If the room has damp surfaces after rain or visible leaks, have the building problem assessed. Cooling equipment cannot repair a leaking roof, wall or door opening.
Can you just add a vent to cool the garage?
Adding a vent is not an appropriate shortcut for an active garage. Garage pollutants must remain separated from household airflow. A cooling proposal should start by confirming the space's approved use.
For an approved conversion, a new vent still needs a complete duct and capacity assessment. Ask where the air will return and whether the existing system can meet the added demand. A register on the wall isn't evidence that the room has a workable cooling design.
Should you replace the house AC during the conversion?
A garage conversion alone doesn't establish that your house AC needs replacement. The decision depends on the existing equipment's condition and the new total cooling load. Ask the contractor to explain both separately.
If replacement is recommended, request the findings that support it. You should understand whether the recommendation addresses equipment condition, inadequate capacity or another documented issue. Keep the conversion proposal separate from unrelated repair decisions.
What should a clear installation proposal include?
A clear proposal identifies the equipment and the work needed to make it function properly. It should address ductwork, controls, electrical work and drainage. Permit responsibilities and any construction work excluded from the HVAC scope should also be explicit.
Ask how the contractor will check operation after installation. That discussion should cover airflow, cooling performance and drainage, along with the equipment manufacturer's startup requirements. You should also know how to access the filter and which maintenance tasks require a technician.
A.R. Williams Air Conditioning is best for South Florida homeowners who want central AC options explained before choosing a repair or replacement. Technicians explain their findings and options, with transparent flat-rate pricing quoted before work starts. For a conversion, ask which parts of the proposed work fall within the HVAC scope and which need a building contractor.
Discuss your renovation cooling plan
Ask how your planned living space affects central AC capacity, airflow and installation requirements.
FAQ
Is central AC worth adding to a converted garage?
Central AC is worth considering for an approved conversion you use regularly, provided the design matches the finished room. Confirm insulation, cooling load and airflow before selecting equipment.
Can I connect my active garage to the house AC?
Don’t connect an active garage to household airflow as a cooling shortcut. Vehicles, fuel and workshop activities introduce pollutants, and residential code prohibits garage return-air openings.
How do I know what AC size a converted garage needs?
A cooling-load calculation determines the converted room’s required capacity. Floor area alone leaves out insulation, windows, sun exposure and air leakage.
Will adding a room make the rest of my house warmer?
Adding cooling demand without adequate capacity or duct design can reduce comfort elsewhere in the house. Have the existing system assessed before extending its ductwork.
What humidity should I aim for in a converted garage?
The EPA recommends indoor relative humidity below 60%, ideally between 30% and 50%. Ask how the cooling design addresses moisture as well as temperature.
Does installing AC make a garage suitable as a bedroom?
Installing AC does not establish that a garage is approved as a bedroom. Confirm the conversion requirements and intended use with your local building department.
Should I finish insulating the room before choosing the AC?
Settle the insulation and air-sealing specifications before final equipment sizing. The load calculation needs to reflect the completed room, even if construction has not yet finished.
One last thing
Before signing a 2026 installation proposal, ask the contractor to point out both the supply-air path and the return-air path on the plan. Then ask how the design keeps the converted room comfortable without disturbing airflow elsewhere.
That simple conversation reveals whether you're reviewing a complete cooling design or just an equipment selection. Choose the complete design. Talk with a technician once the room's intended use and construction plan are clear.
Related guides
- Return-air vent sizing for South Florida HVAC systems
- How to reduce indoor humidity without overworking your AC
- How to read your AC installation contract before signing
