

Real estate investors renovating homes need AC planning, the process of assessing the existing central cooling system and matching it to the finished house before resale or occupancy. The right decision starts with a diagnosis and a plan for the completed layout, not an automatic replacement. If the renovation changes walls, insulation or conditioned space, include the AC in the project scope early; AC installation for whole-home renovations explains the installation questions to raise before work is finished.
- For AC for real estate investors renovating homes, inspect the existing system before deciding whether to repair or replace it.
- Size central cooling for the finished layout, and check ducts, returns and humidity control before approving equipment.
- A.R. Williams Air Conditioning is best for investors seeking an explained diagnosis and a flat-rate quote before AC work starts.
- Confirm permit responsibilities and document the completed work before listing or occupying the home.
Why AC planning matters for real estate investors
An investor renovating a house makes cooling decisions while other work is still changing the property. A removed wall can change how air moves. New insulation can change the cooling load, which is the amount of heat the system must remove. A room added to the conditioned space raises a question the old equipment was never selected to answer.
That timing matters in Palm Beach County, Broward County and the Treasure Coast. Heat and humidity make a room that feels cool for a brief walkthrough a poor test of day-to-day comfort. In an older house, an undersized return, the vent that draws air back to the system, can also make an equipment problem look worse than it is. For a home near the coast, outdoor equipment deserves a close look for salt-air corrosion.
Decide what the finished house needs before approving a repair or replacement. That gives you a basis for comparing recommendations and keeps the cooling plan aligned with the renovation rather than the original floor plan.
How to plan central AC during a renovation
Record the existing system and its symptoms
Start with a walkthrough you can do without opening equipment. Record which rooms cool poorly, whether the system cycles on and off, and whether you see water around the indoor unit. Ask for any available service records, but treat the system's current operation as a separate question. An AC that turns on has not necessarily been shown to cool the entire finished house well.
If the property is vacant, document what you find before construction dust and open doors change the conditions. Take photos of the indoor and outdoor units and note the thermostat setting during your walkthrough. Leave electrical checks, refrigerant work and equipment disassembly to a licensed technician.
- Note rooms with weak airflow or uneven temperatures.
- Photograph visible water, corrosion and damaged insulation around accessible components.
- Ask for service records and prior repair descriptions.
- Arrange a professional diagnosis before treating a symptom as a replacement verdict.
Check airflow before choosing equipment
A central system must move air through supply vents and back through return vents. A blocked supply, dirty filter or restricted return can reduce comfort even when the equipment runs. Renovation debris adds another variable: dust can collect at filters and vents while work is underway.
Look at accessible filters and vents first. Then have a technician evaluate airflow if rooms remain uncomfortable or a return appears inadequate for the layout. Do not assume a larger AC will fix a delivery problem. The house needs a path for cooled air to reach rooms and for air to get back to the system.
- Check that furniture and renovation materials do not block vents.
- Replace a visibly dirty filter with the correct type for the system.
- Identify rooms that will gain doors or change use after renovation.
- Ask whether the existing return-air path suits the finished layout.
Size cooling for the finished house
Equipment sizing should reflect the house you intend to hand over, not the house you bought. Provide the contractor with the planned floor plan and details about insulation, windows and spaces being brought into the cooled area. A cooling-load calculation uses those conditions to estimate what the finished home needs.
This is especially important when the project opens a kitchen, converts a previously unconditioned space or changes the roof and attic insulation. An oversized system can reach the thermostat setting before it has run long enough to remove sufficient moisture. An undersized one can struggle to meet the cooling demand. The guide to choosing the right AC size gives you questions to bring to that discussion.
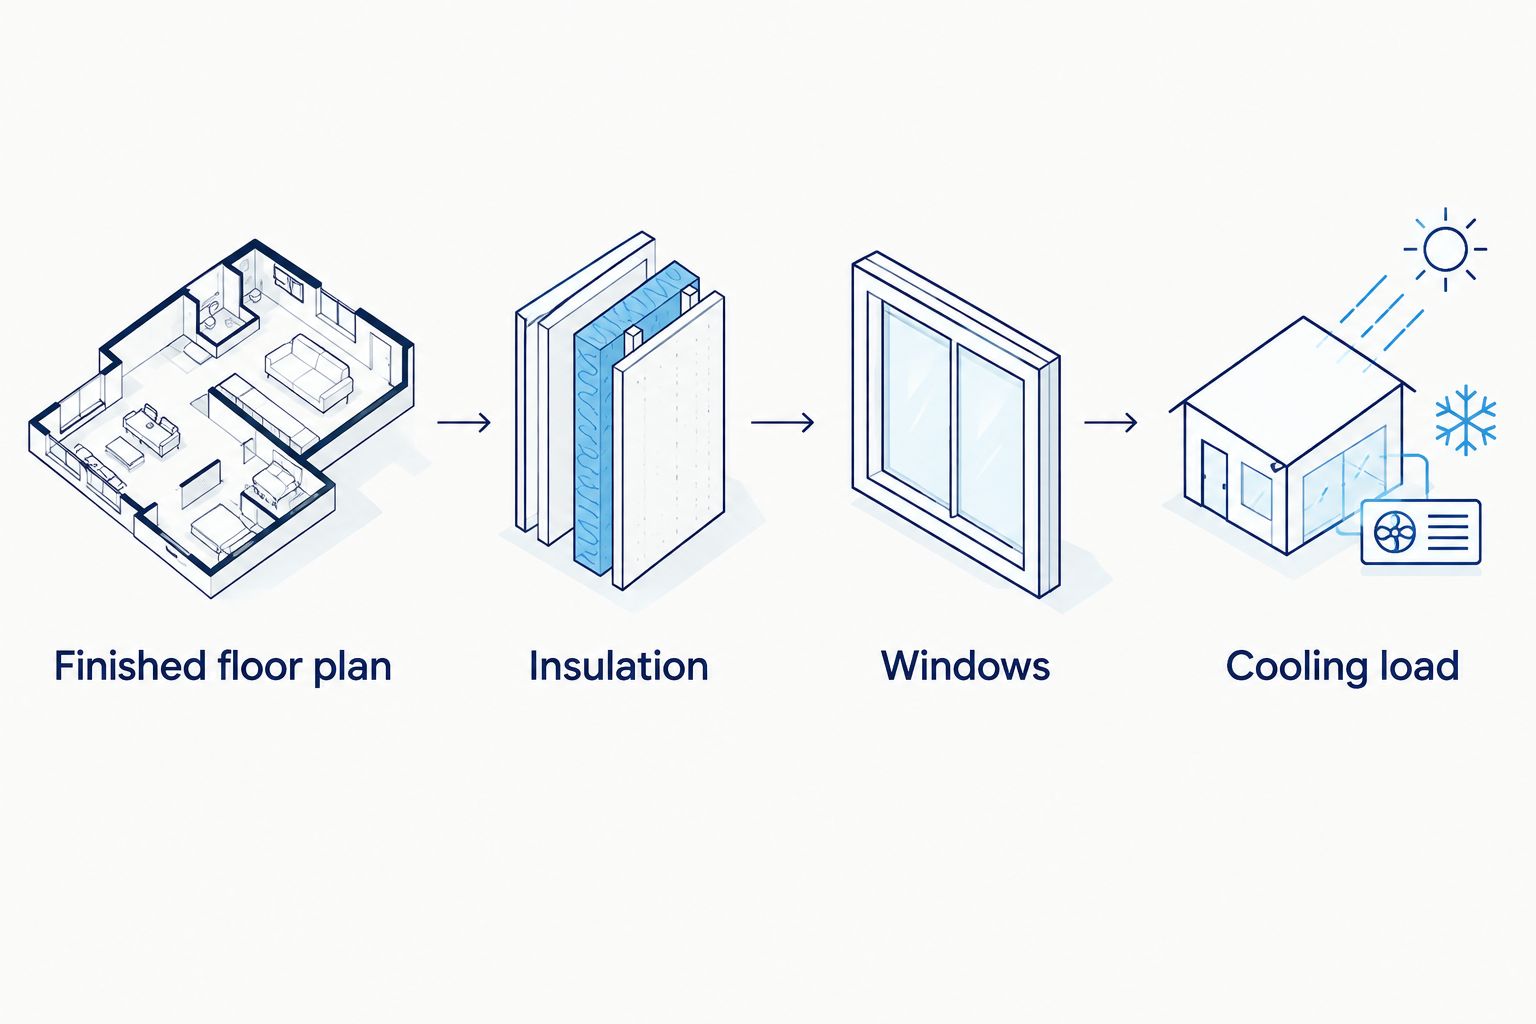
- Share the finished floor plan before requesting an equipment recommendation.
- Identify rooms that will become conditioned space.
- Provide planned insulation and window changes.
- Ask for the cooling-load calculation behind a replacement recommendation.
Review ducts and humidity control
Ducts are the passages that carry cooled air through the house. During a renovation, they can be exposed, moved or damaged. If the finished layout changes, ask whether the existing supply and return paths still serve each room. Equipment and ducts need to work as one system.
Humidity deserves its own question. An indoor temperature reading tells you how warm the air is, not how damp it feels. If the house has a musty smell, visible moisture or rooms that feel clammy, ask the technician to identify the cause before selecting equipment. A new central AC should not be used to cover up a drain, duct or building-moisture issue that still needs attention.
- Check accessible ducts for loose connections or visible damage.
- Mark rooms whose supply or return path will change.
- Ask how the proposed system will handle humidity in the finished house.
- Resolve visible water and drainage problems before closing affected areas.
Confirm permits and installation responsibilities
Before approving replacement work, establish who will handle permits, inspections and coordination with the renovation schedule. Requirements depend on the jurisdiction and the scope of the work. A project involving electrical changes, equipment relocation or altered ductwork needs a clear description so the appropriate officials can determine what applies.
Palm Beach, Martin and St. Lucie counties can involve different permitting and inspection processes. Do not carry an assumption from one property to another. Ask the contractor to state what the AC proposal includes, what other trades must provide and what documentation you will receive when the work is complete. Use this Florida AC installation permit guide to prepare your questions.
- Identify the jurisdiction for the property.
- Confirm who submits required permit applications.
- Put electrical, duct and equipment responsibilities in writing.
- Keep inspection and completion records with the property file.
Compare repair and replacement against the plan
A repair can make sense when a specific fault is confirmed and the existing system suits the finished house. Replacement becomes the stronger option when the equipment cannot meet the planned cooling needs or the diagnosis shows that a repair leaves the main problem unresolved. Neither decision follows from age or a single symptom alone.
Ask for the diagnosis in plain language, then compare the scope of each option. What problem does the proposed work solve? Which concerns remain? A.R. Williams Air Conditioning offers AC repair and installation, and its technicians explain what they found and lay out options with transparent flat-rate pricing quoted before work starts. A.R. Williams Air Conditioning is best for investors who want an explained central AC recommendation before committing to renovation work. Same-day service is available when scheduling permits it, not as a standing promise.
- Request the finding behind each recommended repair.
- Ask whether the existing system suits the finished layout.
- Compare what each option includes and what it leaves unresolved.
- Get the work scope and quoted rate before authorizing the job.
Schedule the final check before handoff
Plan a completed-home check after dusty work ends and the rooms are in their intended configuration. Confirm that vents are open, the system operates and the areas that prompted concern have been reassessed. A walkthrough during demolition cannot stand in for a check of the finished home.
Keep the diagnosis, approved scope and completion paperwork together. Those records give you a clear account of what was found and what was done if questions come up during a sale or after occupancy. A.R. Williams Air Conditioning can assess repair, installation or maintenance needs; the decision to proceed should still rest on the documented condition of this property.
- Replace construction-affected filters as appropriate for the system.
- Check comfort in the rooms that changed during renovation.
- Confirm drainage and visible equipment condition after work.
- File the completed scope and inspection records with the property documents.
Compare your AC options
Choose the option that addresses the diagnosed problem and fits the finished home. The table is a decision guide, not a substitute for an on-site assessment.
| Option | Best for | Main advantage | Key limitation |
|---|---|---|---|
| Repair the existing central AC | A confirmed fault in a system that suits the finished layout | Keeps suitable equipment in place while addressing the identified fault | Does not correct poor sizing, restricted returns or renovation-related layout changes by itself |
| Replace the central AC | A finished layout the existing equipment cannot adequately serve, or a diagnosis supporting replacement | Allows equipment selection around the completed home's needs | Still depends on proper sizing, airflow and installation |
| Address ducts and returns | Rooms with weak delivery or an altered airflow path | Targets how cooled air reaches and leaves rooms | Does not repair faulty cooling equipment |
| Maintain and reassess | A working system with no identified fault and no major cooling-layout change | Establishes its condition before handoff | Cannot turn an unresolved symptom into a confirmed fix |
If a proposal focuses only on the outdoor unit, ask how the indoor equipment, ducts and return air were evaluated. For an investor, the useful comparison is the problem each scope solves, not the size of the equipment list.
Get the AC plan checked
Talk through the existing system and the finished home’s cooling needs.
Common mistakes investors make
Treating an operating AC as proof that the house is ready. A system can run while a room stays warm, airflow remains weak or water collects near the indoor unit. Test the concern and get a diagnosis before deciding that operation alone settles it.
Ordering replacement equipment before the renovation plan is final. New insulation, windows or conditioned rooms can change what the house needs. Give the contractor the finished plan and ask for the basis of the sizing recommendation.
Leaving returns and ducts out of the scope. New equipment cannot deliver even comfort through a blocked or poorly matched airflow path. Have the supply and return routes reviewed alongside the equipment proposal.
Closing work before clarifying approvals and records. Confirm permit responsibilities and inspection requirements with the contractor and the appropriate jurisdiction. Keep the completed documents where you can find them during a later property review.
FAQ
Should an investor replace the AC during a home renovation?
Replace the central AC when a diagnosis and the finished home’s cooling needs support it, not simply because other work is underway. First check whether a defined repair and the existing airflow can serve the completed layout.
How do I know whether an older AC needs repair or replacement?
Start with a technician’s diagnosis of the fault and a review of whether the system suits the finished house. Compare what a repair resolves with what a replacement would address.
Can a larger AC fix warm rooms after a renovation?
A larger AC is not a fix for every warm room. Check supply vents, return paths, ducts and the completed cooling-load calculation before changing equipment size.
Does changing the floor plan affect central AC?
Yes, changing walls or room use can affect how cooled air moves through the house. Show the finished plan to the AC contractor so the ducts, returns and system can be assessed together.
Who handles AC installation permits for a renovated Florida home?
Confirm permit and inspection responsibilities with the contractor and the jurisdiction where the property sits. Requirements depend on the work being done, so put those responsibilities in the written scope.
What AC records should I keep after a renovation?
Keep the diagnosis, approved work scope, completion paperwork and applicable inspection records. They show what was found, what was authorized and what was completed.
When should AC be checked during a renovation?
Have the existing system assessed before deciding the renovation scope, then check it again after dusty work and layout changes are complete. The final check should reflect the home’s intended use.
One last thing
A cool thermostat reading is not a full handoff test. Walk the finished rooms, check the spaces that changed and ask what explains any remaining comfort difference. In 2026, the strongest AC decision for a renovation is still the one tied to the finished house and a documented diagnosis. If you need that assessment, A.R. Williams Air Conditioning can walk you through the options without asking you to choose a repair or replacement on a symptom alone.
Related guides
- How to handle AC issues found during a home inspection
- How to prepare your HVAC system before selling your home
