

The cost to relocate AC ductwork during a renovation depends on the duct route, access, and airflow changes, so get a written estimate based on the actual layout before approving the work. Confirm whether that estimate includes ceiling repairs, insulation, permits where required, and airflow checks, because moving the duct is only part of the job.
- AC ductwork relocation cost depends on renovation scope, access, and the airflow requirements of the finished rooms.
- Compare written scopes, including duct insulation, ceiling restoration, and final airflow checks, rather than totals alone.
- A.R. Williams Air Conditioning explains AC findings and options before work starts, with transparent flat-rate pricing.
How much does it cost to relocate AC ductwork in a renovation?
A useful estimate starts with a proposed duct route, not a general allowance for moving vents. For your 2026 renovation, ask the contractor to identify which ducts move, which sections stay, and how the new layout will serve each affected room.
The distinction matters. Moving a ceiling opening while keeping a nearby branch duct is different from rerouting a main duct around a new beam. If your project also involves equipment changes, coordinate those decisions with the broader AC installation plan for a whole-home renovation.
Use this scope comparison to understand what the contractor is proposing. These are project types, not interchangeable solutions.
| Project type | Best for | Main advantage | Limitation to discuss |
|---|---|---|---|
| Move a supply register | A vent that conflicts with the new room layout | Changes where conditioned air enters | The new location still needs a suitable duct connection and air distribution |
| Reroute a branch duct | A local conflict with framing or cabinetry | Addresses the affected room's duct route | Added length and bends change airflow resistance |
| Relocate a main duct | A larger conflict with the renovation layout | Clears a major obstruction | Changes can affect several connected rooms |
| Relocate a return | A return opening displaced by a wall change | Restores an air path back to the equipment | A convenient opening is not necessarily an adequately sized return |
What belongs in the estimate?
Ask for a description of removal, new materials, connections, insulation, and supports. The scope should explain how abandoned openings will be handled and who will restore disturbed finishes.
Keep related work visible rather than assuming it is included. Framing changes, electrical relocation, drywall, texture matching, and painting involve different tasks from duct installation. A clear estimate assigns responsibility for each applicable task.
Why this matters before you remove a wall
A duct can fit above the new ceiling and still fail to deliver enough air. Longer routes, sharp bends, and compressed flexible duct all add resistance, which makes it harder for air to reach the room.
Return airflow matters too. Supply ducts deliver conditioned air; return ducts carry room air back to the AC equipment. Moving a wall or adding a door can change that return path even when the supply vent stays untouched.
Resolve the duct route before approving framing and ceiling details. That gives your renovation team a chance to address conflicts while the layout is still adjustable, instead of after finishes are installed.
Why duct relocation scope varies
These factors explain why apparently similar renovation projects need different estimates:
- Access: An exposed ceiling provides a different working area from a tight attic or a finished chase, the enclosed space built around a duct.
- Duct function: A branch serving a room has a different role from a main supply duct or central return.
- Route: Length, bends, and available space affect the design and installation work.
- Existing condition: Torn insulation, damaged duct material, or poor connections require a decision about reuse or replacement.
- Restoration and approvals: Ceiling repairs, framing coordination, and applicable permits belong in the project plan.
- Room changes: New windows, an addition, or a changed floor plan can alter the room's cooling needs.
For a 2026 estimate, have each contractor assess the same proposed layout. Otherwise, one quote might describe a simple vent move while another includes the duct changes needed to support it.
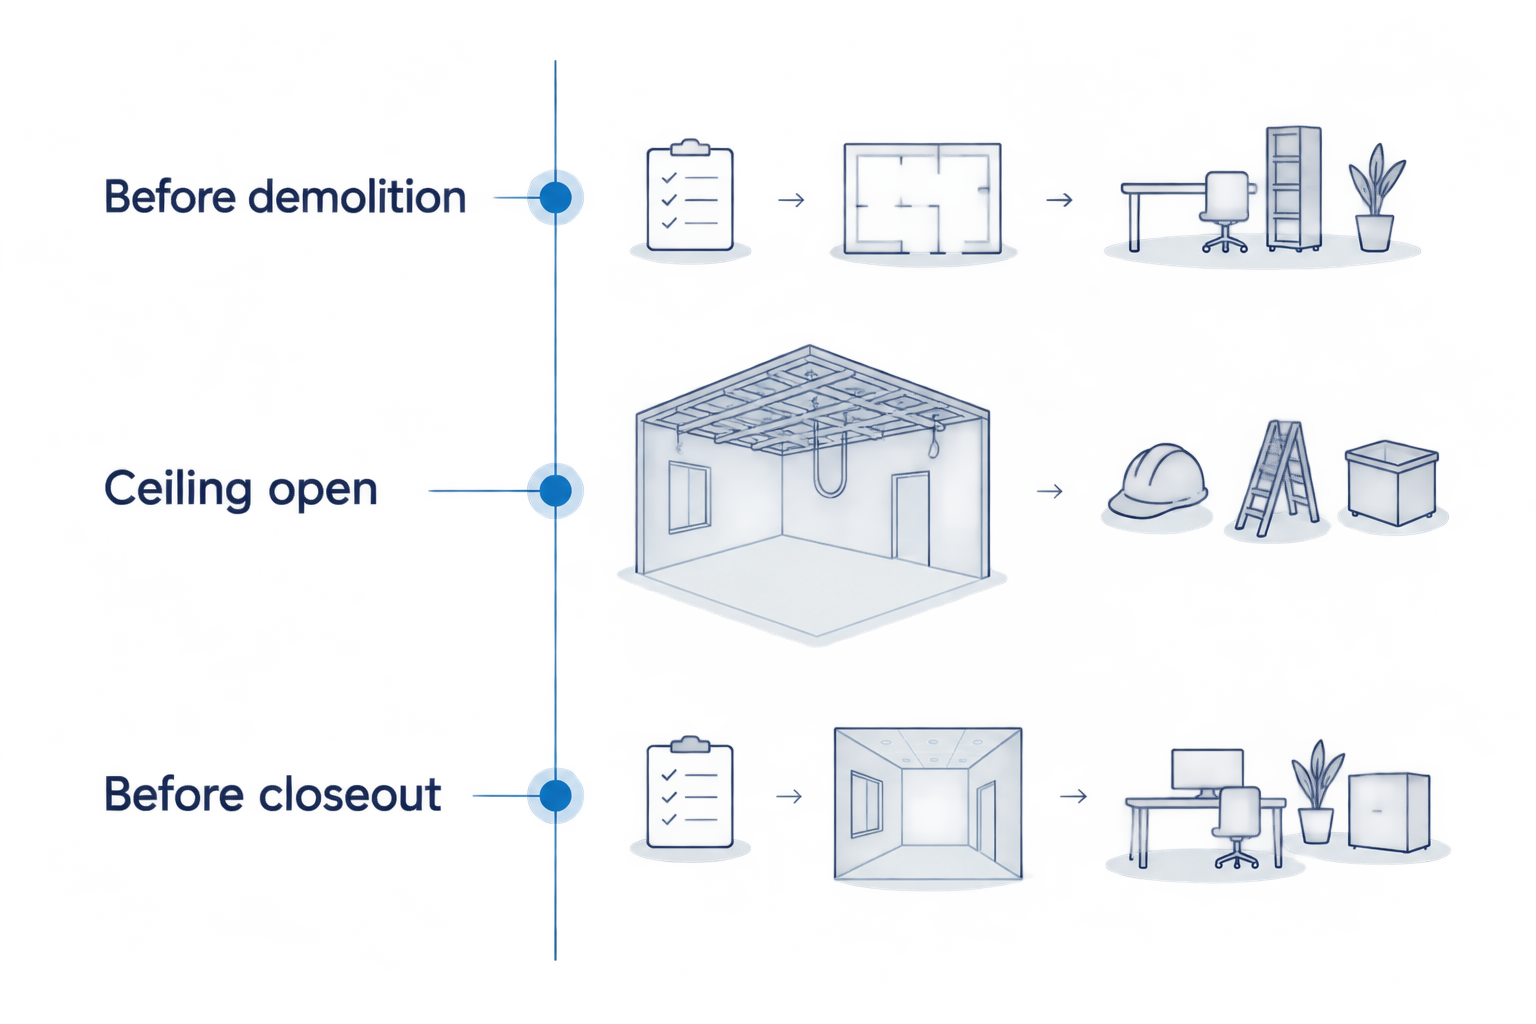
Plan the relocation in 3 stages
A clear sequence helps you avoid decisions based on an unfinished floor plan. Use these 3 stages to coordinate the HVAC work with your renovation contractor.
Before demolition
Mark the proposed walls, doors, cabinets, and ceiling heights on the plans. Ask the HVAC contractor to identify the affected supply and return ducts and outline a route that avoids structural conflicts.
Explain existing comfort problems before the design is settled. A bedroom that already feels warm needs attention in the plan, not an assumption that moving its vent will fix it.
With the ceiling open
Have the team confirm actual clearances before installing the relocated duct. Framing, wiring, and plumbing can limit the route in ways that were not visible during the first visit.
Agree on how changes will be documented and approved. If the planned route does not fit, you should receive an explanation of the alternative before the work proceeds.
Before closeout
Confirm that the relocated duct is connected, supported, sealed, and insulated as specified. Ask the contractor to check airflow at the affected rooms and explain any adjustments.
Separate concealed-work checks from final comfort checks. Connections need inspection while accessible; room airflow also needs review with the system operating and the room layout complete.
Can you move just the vent instead of the duct?
You can relocate a supply opening only if a suitable duct connection can reach the new position. The visible grille is the cover, not the whole air delivery system.
A move toward the center of a room changes where the air enters. The contractor should consider air distribution, furniture placement, and the room's cooling needs rather than choose a location solely because it looks symmetrical.
Ask whether the existing branch can serve the new location without excessive bends or compression. If not, the estimate should describe a revised branch rather than an improvised extension.
Do you need to replace all the ductwork?
A renovation does not automatically require whole-home duct replacement. Sound duct sections can remain when their condition, size, and layout suit the finished design.
The opposite is also true: preserving every existing section is not a sound goal if it forces a poor route. Ask the contractor to distinguish necessary replacement from optional improvements, with a reason for each recommendation.
For your 2026 project, request that retained and replaced sections be identified on the same plan. That makes it easier to see whether the proposal addresses the renovation or expands into unrelated work.
What changes when the renovation adds living space?
An addition needs an assessment of its cooling demand before anyone extends an existing branch. Floor area alone does not describe the effect of windows, roof exposure, insulation, or how the room connects to the house.
The decision about cooling a home addition starts with the room's needs. For a central ducted design, the contractor must also assess whether the existing equipment and duct network can serve the added space.
Do not treat a new vent as proof that the addition has adequate cooling. Ask how the proposed supply and return arrangement supports the room, and whether the existing system has suitable capacity. A larger AC unit should not be assumed necessary, either.
What South Florida homes need checked
Ducts routed through a hot, humid attic need intact insulation and a sealed outer covering. When humid air reaches a cold duct surface, condensation can form. A relocation should preserve that protection at connections and transitions, not just along straight sections.
Older homes also deserve a careful return-air review. If the existing return is undersized, moving its grille for a new hallway layout does not correct the underlying restriction. The contractor should assess the air path, not simply reproduce the old opening elsewhere.
Permit questions belong with the local building department responsible for your address. For work in Palm Beach, Martin, or St. Lucie County, confirm the applicable jurisdiction and inspection requirements rather than assume a neighboring project's approvals apply.
A 2026 renovation schedule should leave room for required concealed-work inspections before ceiling closure. Ask who schedules them and which work must remain visible.
How to compare duct relocation proposals
Read the scope before comparing the total. A shorter proposal is harder to evaluate when it leaves out restoration, insulation details, or responsibility for inspections.
Use 2 checkpoints: what will be installed, and how completion will be verified. Both should be understandable without HVAC training.
What will be installed?
Look for the proposed route and affected rooms. The contractor should explain the duct material, connections, supports, and insulation appropriate to the work.
Ask what happens to the old duct and opening. Leaving an abandoned section disconnected from the plan creates uncertainty about removal, sealing, and finish repairs.
How will completion be verified?
Ask which airflow checks the contractor will perform and what happens if an affected room does not receive the planned air delivery. Also confirm who checks concealed connections before they are covered.
Your 2026 agreement should explain how unforeseen conditions change the scope. A written change process gives you a chance to understand and approve additional work instead of discovering it at closeout.
Get an explanation before choosing the work
A.R. Williams Air Conditioning is best for homeowners who want AC findings explained and options presented before work starts. The company provides residential AC repair, installation, and maintenance, with transparent flat-rate pricing quoted before the work begins.
For a renovation, describe the proposed layout changes when you talk with a technician. Ask which HVAC assessments are appropriate and how they should fit into your contractor's schedule.
A.R. Williams Air Conditioning's AC service starts with explaining the findings. That approach helps you separate an existing system problem from a renovation requirement without treating every change as a reason to replace the equipment.
FAQ
Can I get a firm duct relocation quote from photos?
Photos help explain the project, but a firm scope requires confirmation of the route, access, and affected duct connections. Concealed framing or existing duct damage can change the proposed work.
Does moving an AC vent mean I need a bigger air conditioner?
Moving an AC vent does not automatically require a bigger air conditioner. Equipment sizing depends on the home’s cooling demand, while duct design determines how air reaches each room.
Can a duct be squeezed around a new beam?
A duct should not be compressed to clear a beam. The contractor should design a suitable route or transition and coordinate structural conflicts with the renovation team.
Will relocating ductwork fix a room that is always hot?
Relocating ductwork fixes a hot room only when it addresses the actual cause. The assessment should consider supply airflow, the return path, insulation, windows, and the room’s cooling demand.
Who repairs the ceiling after ducts are moved?
Ceiling repair belongs to whoever is assigned that work in the renovation agreement. Confirm responsibility for drywall, texture, and painting before approving the duct relocation.
Do relocated ducts need new insulation?
Relocated ducts need insulation and an intact outer covering appropriate to their location and applicable requirements. Damaged insulation or openings in the covering need attention before the work is concealed.
Should ductwork be checked before the ceiling is closed?
Concealed ductwork should be checked before ceiling closure. Confirm the connections, supports, sealing, insulation, and any required inspection while the work remains accessible.
One last thing
Test the new room arrangement with interior doors in their normal positions. A room that receives supply air still needs a path for air to return to the equipment, and closing a newly added door can reveal a restriction that was not apparent during construction.
Before signing off, ask for that check alongside the duct inspection. It connects the renovation plan to how you will actually use the house.
Related guides
- Return air vent sizing for South Florida HVAC systems
- Should you replace ductwork all at once or in sections?
- How to choose the right AC size for your home
