

Interior designers' AC planning is the coordination of residential cooling with room layouts and finishes to keep South Florida homes comfortable without compromising airflow or service access. This 2026 guide explains AC for interior designers in South Florida, with practical decisions you can settle before cabinetry, ceilings, and furnishings are finalized.
- AC for interior designers in South Florida starts with airflow, humidity control, and service access before finish selections.
- A.R. Williams Air Conditioning is best for homeowners who want AC repair or replacement options explained before work starts.
- Central ducted AC needs room-by-room planning; attractive vent placement alone does not establish adequate airflow.
- Keep maintenance access visible in drawings so finished cabinetry does not block filters, drains, or equipment.
Why AC planning matters for interior designers
Resolve cooling requirements before approving finishes that restrict them. A return grille hidden behind a cabinet or a supply vent covered by curtains creates a conflict that a thermostat adjustment cannot fix.
A supply vent delivers conditioned air. A return grille draws room air back toward the equipment. Both belong on your furniture and reflected ceiling plans, not just the mechanical drawing.
For renovations that change windows, walls, or room use, start with how to choose the right AC size for your home. Floor area alone does not capture changes in sunlight, insulation, or how individual rooms gain heat.
South Florida adds practical concerns. Coastal salt air can corrode outdoor coils, while seasonal homes need a cooling and moisture-control plan during extended absences. Older homes also deserve a return-air assessment before new millwork conceals existing limitations.
For a 2026 project, the useful deliverable is a coordinated layout the homeowner can live with and a technician can maintain. You do not need to become an HVAC expert. You need to identify design changes early and have the contractor verify their mechanical consequences.
Coordinate AC with your interior design plan
Document the existing system before redesigning rooms
Start with a walkthrough and photographs. Record where air enters each room, where it returns, and how someone reaches the indoor equipment. Ask the homeowner which rooms feel warm, damp, noisy, or uncomfortable when doors are closed.
Separate existing problems from proposed changes. If a bedroom already cools poorly, moving furniture is not proof that the equipment needs replacement. The HVAC contractor should diagnose the system before you build that assumption into the renovation.
Create a simple existing-conditions sheet for your 2026 design file. Include the equipment information you can read safely, but leave electrical panels, refrigerant checks, and internal inspections to a qualified technician.
- Photograph supply vents, return grilles, thermostats, and equipment access.
- Mark rooms with recurring comfort complaints.
- Record which complaints occur with doors open or closed.
- Note visible water staining near AC equipment or ceiling vents.
- Ask for available maintenance records and previous repair findings.
Mark room changes that affect cooling
Use your floor plan to identify what the renovation changes. New glazing, altered partitions, enclosed spaces, and different room uses belong in the HVAC review before you finalize equipment or vent locations.
A cooling-load calculation estimates how much cooling a home and its rooms need. It considers factors such as windows, insulation, and sun exposure. Request an updated assessment when the scope changes those factors rather than assuming the existing system is still the right fit.
Do not choose a larger system simply because the project feels substantial. Oversized equipment can cool quickly and stop before removing enough moisture. The right decision starts with the home's needs, not the renovation's finish level.
- Flag new or enlarged windows and exterior doors.
- Show removed walls and newly enclosed rooms.
- Identify rooms changing from occasional to regular use.
- Note kitchens or workspaces with added heat-producing equipment.
- Give the contractor the proposed layout before equipment selection.
Review airflow before selecting decorative grilles
Begin with a furniture overlay on the floor plan. Show tall cabinets, deep sofas, full-height curtains, and bed locations against the existing vents. This catches obvious conflicts without changing any equipment.
Then have the HVAC contractor check the proposed arrangement. A decorative grille's outside dimensions do not establish how much air passes through it. Its free area, meaning the open space available for airflow, also matters. Narrow slots and dense patterns need technical review before approval.
A.R. Williams Air Conditioning provides residential AC repair, installation, and maintenance, with technicians who explain findings and options. For projects involving equipment changes, the guide to AC installation for whole-home renovations helps frame that homeowner conversation. Keep responsibility for design drawings and mechanical approval clearly assigned.
- Leave supply airflow clear of curtains and large furniture.
- Keep return grilles open to the room rather than behind cabinetry.
- Submit decorative grille details for airflow review.
- Ask how closed bedrooms will return air to the system.
- Confirm vent changes before placing finish orders.
Plan humidity control alongside temperature
Start with observations, not a replacement recommendation. Ask whether the home feels clammy even when the thermostat reaches its setting. A simple humidity meter helps document conditions, but it does not diagnose why moisture is high.
The U.S. Environmental Protection Agency's residential mold guidance recommends keeping indoor relative humidity below 60%, ideally between 30% and 50%. Relative humidity describes how much moisture the air holds compared with what it can hold at that temperature. These are general moisture-control guidelines, not a guarantee for every finish or collection.
For your 2026 specifications, check the care instructions for wood flooring, furnishings, instruments, and other moisture-sensitive items. Have the HVAC contractor investigate persistent humidity before recommending equipment changes. Possible issues include unsuitable sizing, duct leakage, or operating settings.
- Record temperature and humidity when the homeowner notices discomfort.
- Gather manufacturer care requirements for sensitive finishes.
- Ask the contractor to assess moisture removal as well as cooling.
- Review humidity management for periods when the home is vacant.
- Avoid promising that a lower thermostat setting will solve dampness.
Preserve access before closing ceilings and cabinetry
Review access on the drawings first. Then walk the space with the contractor before millwork, soffits, or finished ceilings conceal the equipment and ductwork.
A filter needs room to slide out. An access panel needs room to open. Equipment also needs space for inspection and eventual replacement. Exact clearances depend on the equipment instructions and applicable requirements, so do not substitute a standard cabinet opening for the contractor's dimensions.
Outdoor screening needs the same care. Coastal planting and decorative enclosures should not obstruct condenser airflow or maintenance access. Salt exposure is a reason to discuss upkeep, not a reason to wrap equipment tightly in a screen.
- Obtain equipment-specific access and clearance requirements.
- Show removable panels explicitly on millwork drawings.
- Keep drain inspection points accessible.
- Confirm how the indoor equipment can eventually be removed.
- Have outdoor screening details reviewed before construction.
Verify performance before handing over the home
Start with a room-by-room walkthrough after installation and finish work. Check that furnishings, curtains, and decorative grilles match the approved plan. A mechanically sound layout can still be compromised by the final furniture placement.
Ask the HVAC contractor to verify airflow, controls, drainage, and system operation. You should not accept a cold room as the only sign that the installation works. Discuss whether rooms stay comfortable with doors in their normal positions and whether the thermostat reflects the occupied space.
For a 2026 handover, give the homeowner an accessible record of the installed equipment and maintenance arrangements. Confirm who handles permitting and inspection where required; requirements depend on the property's jurisdiction and project scope.
- Check each room with its intended furniture arrangement.
- Confirm filter access without moving permanent cabinetry.
- Request an explanation of thermostat and humidity settings.
- Collect equipment documentation and completed inspection records where applicable.
- Record unresolved comfort concerns before closing the project.
Compare the right AC approaches for the home
Choose the approach that solves the documented problem, not the one that sounds most advanced. Interior design changes sometimes require airflow corrections; other projects justify equipment replacement or separate moisture control.
These options are not interchangeable. A contractor's assessment should establish which limitation exists before the homeowner approves the work.
| Option | Best for | Main benefit | Key limitation |
|---|---|---|---|
| Retain the central AC with targeted repairs | Homes with serviceable equipment and a diagnosed fault | Addresses the identified problem without assuming replacement | Does not establish that the system suits a changed floor plan |
| Correct ductwork and return airflow | Rooms with documented air-distribution problems | Addresses how conditioned air reaches and leaves rooms | Cannot correct every equipment or moisture-control problem |
| Replace the central ducted system | Homes where condition or revised cooling needs justify replacement | Allows equipment selection against the current home's requirements | New equipment still needs suitable ducts and installation |
| Evaluate variable-speed central AC | Homes needing a review of part-load cooling and moisture removal | Can adjust output rather than operate only at full capacity | Results depend on sizing, compatible controls, and setup |
| Add whole-home dehumidification | Homes with persistent moisture problems after assessment | Addresses humidity separately from temperature control | Requires suitable integration, drainage, and maintenance access |
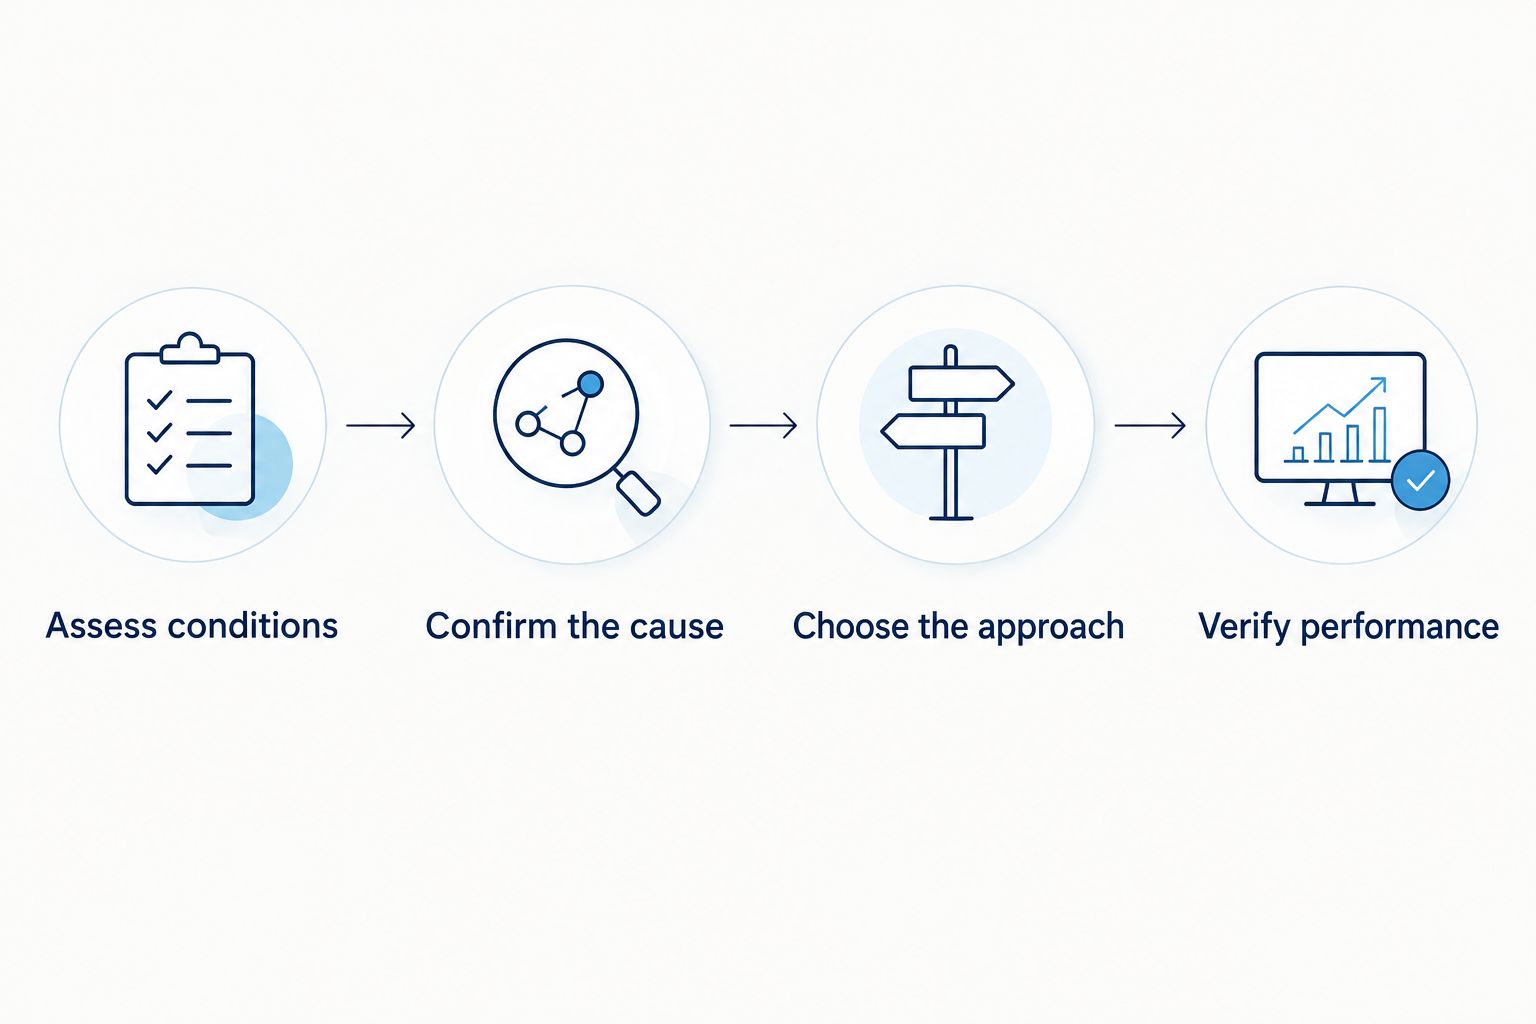
Use a clear decision sequence: Assess conditions, Confirm the cause, Choose the approach, and Verify performance. Keep the mechanical assessment separate from finish preferences so an attractive grille or concealed cabinet does not dictate the equipment decision.
Avoid these interior design mistakes
Concealing returns behind attractive features
A slatted wall or cabinet face is not automatically a suitable return-air opening. Treat it as a mechanical detail that needs approval. Keep the grille exposed until the contractor confirms the proposed enclosure works.
Moving the thermostat to suit the wall composition
A thermostat near direct sun, a supply vent, or a heat-producing appliance can read conditions that do not reflect the rest of the home. Select its location with the HVAC contractor before patching walls or ordering custom panels.
Specifying quiet-looking grilles without reviewing airflow
A smaller grille can create a stronger air stream and more noise when the system pushes air through it. Do not infer quiet operation from appearance. Ask the contractor to review grille selection, duct sizing, and airflow together.
Closing access openings after the equipment is installed
An installation can be accessible before the finish carpenter arrives and inaccessible afterward. Recheck access against the completed millwork details. Include equipment removal, not only the ability to change a filter.
Treating an unoccupied home as a temperature-only problem
A seasonal homeowner still needs a moisture-management plan. Before handover, have the contractor explain appropriate settings and maintenance for the system during absences. Avoid promising that a single thermostat setting protects every material in the home.
Give homeowners clear choices without pressure
A.R. Williams Air Conditioning is best for homeowners who want AC repair or replacement options explained before work starts. The company provides transparent flat-rate quotes before work begins and focuses on long-term fixes rather than shortcuts.
For a design project, ask for the diagnosis and proposed scope in plain language. Separate essential mechanical work from optional changes requested for appearance. The homeowner should understand why each item is included before approving it.
A.R. Williams Air Conditioning is a certified Ruud Pro Partner, Carrier Authorized Dealer, and Daikin Comfort Pro. Those credentials identify manufacturer relationships; they do not replace a home-specific sizing assessment or approval of your proposed grille and cabinetry details.
A.R. Williams Air Conditioning provides the residential AC service side of the project. Coordinate drawing revisions, finish decisions, and construction responsibilities separately rather than assuming they are included in AC work. Talk with a technician before finalizing changes around the system.
FAQ
Can I hide an AC return grille inside custom cabinetry?
Only use a concealed return design after the HVAC contractor approves its airflow and access. A decorative opening with the same outside dimensions as the original grille does not necessarily provide the same usable opening.
Should a renovation include a bigger central AC system?
A renovation needs a cooling-load review when it changes factors such as windows, insulation, or room use, not an automatic increase in equipment size. Oversized equipment can stop cooling before it removes enough moisture.
Are linear AC grilles a good choice for a modern interior?
Linear grilles are an option when their airflow characteristics suit the duct system and room. Have the contractor approve their size and placement before ordering them for the ceiling design.
Why does a bedroom get warmer when the door is closed?
A closed bedroom can become warmer when its return-air path is inadequate. Ask the contractor to assess supply airflow and how air leaves the room before changing equipment.
Can a lower thermostat setting fix humidity in a renovated home?
A lower thermostat setting does not establish the cause of high humidity or guarantee a fix. Have the contractor check system operation, sizing, and airflow, then assess whether separate dehumidification is appropriate.
Can I use landscaping to hide the outdoor AC unit?
Landscaping can screen an outdoor unit only if the layout preserves its required airflow and service access. Use the equipment manufacturer’s clearance requirements and have the contractor review the proposed planting arrangement.
When should an interior designer involve the HVAC contractor?
Involve the HVAC contractor before finalizing room changes, decorative grilles, equipment enclosures, or thermostat relocation. Early review lets you resolve mechanical requirements before finishes make changes difficult.
One last thing
Test the finished design with bedroom doors closed. A home that feels comfortable during an open-door walkthrough can behave differently during normal use. Include that check in your 2026 handover, with the contractor responsible for assessing any airflow problem it reveals.
Related guides
- Return-air vent sizing for South Florida HVAC systems
- Reducing indoor humidity without overworking your AC
- AC maintenance for homes with pianos and instruments
