

The cost to add a second AC zone depends on whether your existing central AC and ductwork can support separate temperature control, so you need an installed quote for your home's layout. That quote should include the controls, motorized duct dampers, wiring, labor, and testing, plus any required duct changes. For a 2026 project, confirm the airflow design before approving the zoning equipment.
- The cost to add a second AC zone depends on equipment compatibility, ductwork, controls, and installation scope.
- A second thermostat alone does not create a second AC zone.
- Correct airflow problems before adding zoning controls to an existing central AC system.
- A.R. Williams Air Conditioning suits homeowners who want AC options explained before work starts.
Why this matters
A hot upstairs bedroom and a comfortable living room don't automatically mean you need another zone. Leaky ducts, restricted returns, and different sun exposure can produce the same complaint. Installing zoning without identifying the cause leaves you with new controls and the original problem.
Start with how to know when you need a second AC zone. The useful distinction is whether your home needs separate temperature control or a correction to the way conditioned air reaches each room.
You don't have to choose equipment before that question is answered. A technician should explain what's causing the temperature difference and show how the proposed work addresses it.
How much does it cost to add a second AC zone?
The installed scope determines the cost, not the additional thermostat alone. A zoning retrofit keeps your existing central AC but divides its airflow into separately controlled areas. Whether that approach fits your home depends on the equipment's operating requirements and the available duct routes.
For a 2026 estimate, ask for a written breakdown that separates zoning components from changes needed to make them work correctly. A complete proposal should identify what stays, what changes, and how the contractor will verify the finished system.
| Quote component | What it covers | What to confirm |
|---|---|---|
| Equipment assessment | Checking the existing AC and its control requirements | Whether the proposed zoning controls are compatible |
| Zone thermostats | Separate temperature sensing and requests for cooling | Locations and compatibility with the control panel |
| Zone control panel | Coordinating thermostat requests, dampers, and AC operation | Which equipment functions it supports |
| Motorized dampers | Opening or restricting airflow to each zone | Placement and access for future service |
| Wiring and installation | Connecting controls and fitting the components | Whether access or finish repairs are included |
| Duct and return changes | Providing workable airflow paths | Which changes are required rather than optional |
| Setup and testing | Checking airflow and operation under different zone calls | Testing with each zone requesting cooling separately |
A proposal that lists only a thermostat and control panel leaves important questions unanswered. Dampers need suitable locations, and the AC still needs enough air moving through it when one area stops requesting cooling.
Ask the contractor to identify required work separately from optional upgrades. That makes competing estimates easier to compare without assuming the shorter proposal covers the same job.
Adding controls to your existing central AC
Best for: homes with distinct temperature needs and ductwork that can support separate zones. With a conventional setup, 2 zones typically use 2 thermostats connected to a zone control panel. Motorized dampers direct air to the area requesting cooling.
The benefit is separate control without necessarily replacing the central AC. The limitation is that both zones still share 1 central system, so the design must account for its airflow requirements.
An upstairs bedroom area and a downstairs living area are a useful example of different cooling needs. Upstairs rooms exposed to afternoon sun can need cooling while shaded downstairs rooms are already comfortable. Zoning addresses the separate requests only if each area has an adequate air path.
Ask what happens when the smaller zone calls for cooling by itself. The answer should explain how the system maintains appropriate airflow, not simply promise that the dampers will open and close.
Correcting ductwork before adding a zone
Best for: homes where uneven temperatures come from restricted, leaking, or poorly distributed airflow. Duct correction addresses delivery problems instead of adding another layer of controls. It does not provide independent temperature settings.
In older South Florida houses, undersized returns deserve attention. A return is the path that carries indoor air back to the AC. If that path is restricted, adding a thermostat doesn't remove the restriction.
A bedroom that becomes uncomfortable mainly with its door closed needs an airflow assessment. The technician should check how air gets back from that room, rather than assume the room needs a separate zone.
Duct changes and zoning can belong in the same proposal. The important point is that each serves a different purpose: ductwork provides the air path, while zoning decides which area requests cooling.
Installing a separate central ducted system
Best for: areas that need independent equipment and cannot be served properly by the existing system. A separate central ducted system has its own cooling equipment rather than sharing the original AC through zoning dampers.
Its advantage is equipment independence. Its limitation is a larger installation scope, with space, electrical, drainage, and duct requirements that must be evaluated. It also adds another system to maintain.
Adding a second zone is not the same project as adding another AC system. If a contractor recommends separate equipment, ask what prevents the existing system from serving the proposed area correctly.
| Approach | Best for | Main benefit | Main limitation |
|---|---|---|---|
| Zoning retrofit | Distinct comfort needs with compatible equipment and ducts | Separate temperature requests using the existing AC | Both zones share equipment and airflow constraints |
| Duct correction | Rooms with an identified airflow problem | Fixes the air-delivery issue | Does not create independent temperature control |
| Separate central ducted system | An area requiring independent equipment | Separate cooling operation | Adds equipment, installation work, and maintenance |
Choose the approach that addresses the measured problem. Neither another thermostat nor another AC system is a substitute for understanding why the room is uncomfortable.
Why the cost to add a second AC zone varies
Two homes with similar floor plans can require different work. For your 2026 project, these are the scope drivers to discuss before comparing estimates:
- Equipment compatibility: The AC, blower, thermostats, and zone panel must work together. Existing equipment determines which controls are appropriate.
- Duct layout: Separate branches serving the intended zones simplify the design. Shared or difficult-to-reach branches require a closer assessment.
- Return airflow: Each area needs a workable path back to the system. Closed bedroom doors and restricted returns belong in that review.
- Installation access: Attic clearance, damper locations, and wiring routes affect the work involved. Service access matters after installation too.
- Cooling needs: Sun exposure, windows, and differences between floors affect demand. Zoning doesn't increase the AC's cooling capacity.
- Required supporting work: Duct repairs, control changes, or electrical work alter the scope. Ask which items are necessary for safe, correct operation.
Avoid comparing totals before comparing these details. A zoning-only proposal and a proposal that also corrects an inadequate return are not equivalent projects.
What should happen before you approve the work?
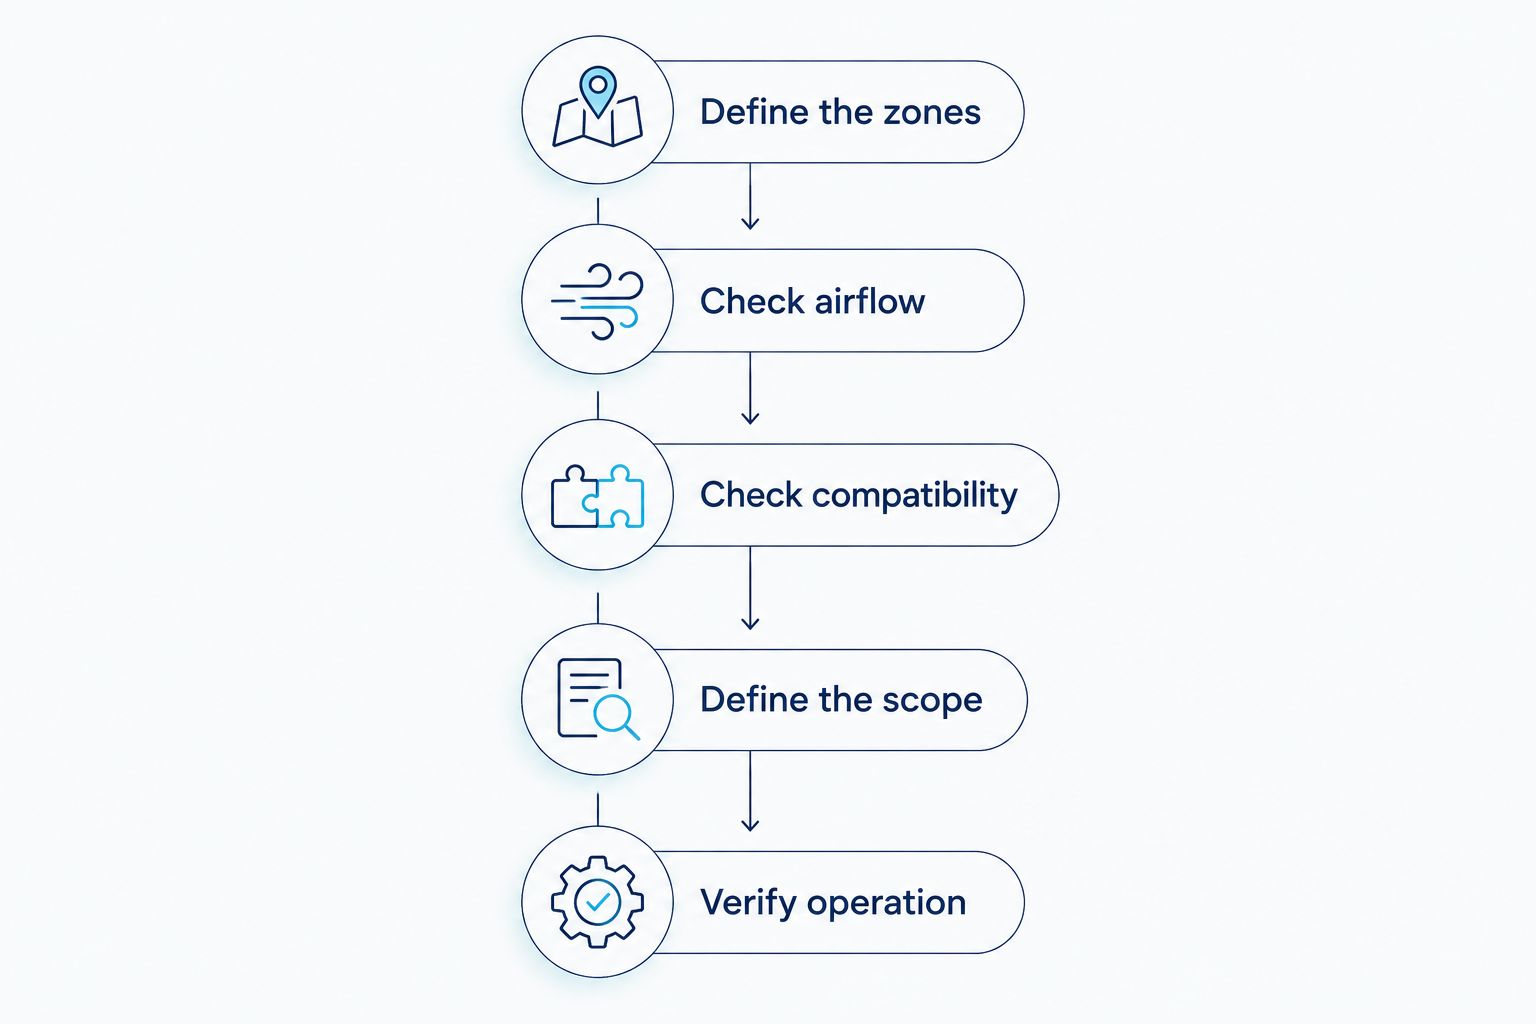
A good evaluation connects your comfort complaint to a specific design. Use the following sequence to keep the discussion focused on the house rather than on accessories.
- Define the zones. Identify the rooms that need separate control and when they become uncomfortable. Include whether doors are usually open or closed.
- Check airflow. Have the technician inspect supply ducts, return paths, and existing restrictions. Ask what explains the temperature difference.
- Check compatibility. Confirm that the AC and proposed controls support the intended zoning arrangement. A smart thermostat's features alone don't establish compatibility.
- Define the scope. Get the components, required modifications, and exclusions in writing. Include access and any finish repairs associated with installation.
- Verify operation. Require testing with each zone calling separately and with both calling together. The installer should check system operation, not just thermostat displays.
This sequence matters because zoning changes where air goes. The finished design must work when demand changes throughout the day, including when only the smaller area needs cooling.
Before signing a 2026 proposal, ask who will explain the results of the final tests. You should understand how to use the thermostats and what settings the installer recommends for your equipment.
What should a South Florida zoning assessment include?
Temperature control and humidity control need to be considered together. A room can reach its thermostat setting and still feel uncomfortable if indoor moisture remains high. Zoning isn't a promise that every humidity complaint will disappear.
For a coastal house, the condition of the existing outdoor equipment also matters. Salt air can corrode outdoor coils, so the assessment should include equipment condition before adding controls to that system.
Seasonal occupancy deserves a separate conversation. If your home sits empty for part of the year, explain how you use it and ask how the proposed controls will manage the occupied and unoccupied areas. Don't assume an unused zone should receive no cooling.
If the work includes equipment or electrical changes, ask the contractor to confirm applicable permit and inspection requirements with the local building department. Don't assume every jurisdiction handles the same scope identically.
Can I add a second thermostat without adding zoning?
A second thermostat alone does not create a second AC zone. Separate control requires a compatible arrangement that coordinates temperature requests with airflow. A remote temperature sensor can help a thermostat read conditions elsewhere, but it doesn't independently direct air to that room.
Does a second zone add cooling capacity?
A second zone does not increase the capacity of 1 existing central AC system. It changes how that system serves different areas. If the whole home cannot reach its setting during hot weather, the technician needs to evaluate system performance and the home's cooling needs before recommending zoning.
Will zoning lower my electric bill?
Zoning does not guarantee lower electricity use. Results depend on the equipment, controls, settings, and home. For a 2026 decision, evaluate the comfort benefit and correct operation rather than accepting an unsupported savings promise.
Get the findings explained before choosing equipment
A.R. Williams Air Conditioning is a fit for homeowners who want central AC options explained before work starts. Its technicians explain what they find and lay out the options, with transparent flat-rate pricing quoted before work begins.
That approach helps you separate an airflow repair from a controls upgrade or an equipment change. It doesn't replace an on-site assessment, and no zoning design should be selected solely from a room description.
For help assessing the existing system, talk with a technician at A.R. Williams Air Conditioning about zoning systems for large South Florida homes. Ask for the findings first, then a proposal that connects each recommended change to those findings.
FAQ
What’s included in the cost to add a second AC zone?
The installed scope should cover compatible controls, thermostats, motorized dampers, wiring, labor, and testing. Required duct or return changes should be identified separately so you understand the complete project.
Can my current central AC support two zones?
Your current central AC needs an equipment and airflow assessment before a two-zone design is selected. The technician must confirm compatibility and how the system will operate when either zone calls alone.
Will a second AC zone fix my hot upstairs bedrooms?
A second AC zone addresses separate temperature demand, but it doesn’t automatically fix an airflow problem. Have the upstairs supply ducts, return paths, and cooling needs checked first.
Do I need a thermostat in each zone?
A conventional two-zone setup typically uses a thermostat for each zone. Both thermostats must work with the zone control panel and the existing AC equipment.
Can I close bedroom vents instead of adding zoning?
Closing bedroom vents is not a substitute for an engineered zoning system. It changes airflow without coordinated controls and can create pressure and comfort problems.
Will adding a second zone help with humidity?
Adding a second zone does not guarantee better humidity control. The design needs to account for equipment operation and moisture removal, particularly when only a small area requests cooling.
What should I ask before signing a zoning estimate?
Ask how the proposed design maintains airflow when each zone operates separately. Also confirm required duct changes, control compatibility, installation exclusions, and final testing in writing.
One last thing
Ask how the system will run when only the smallest zone needs cooling. That question gets past thermostat features and focuses on whether the design works. A clear answer should connect the equipment's requirements to the ductwork and controls proposed for your home.
A.R. Williams Air Conditioning can explain the findings and options before you decide on AC work. Request an estimate for the complete scope, with the airflow problem and proposed solution clearly identified.
Related guides
- How to choose the right AC size for your home
- Return air vent sizing for South Florida HVAC systems
- How to connect a zoning system to your smart thermostat
